
First Impressions, Mid‑Century Style: 25 Entryway Touches That Welcomed You Home
From slate underfoot to a starburst on the wall, the mid‑century foyer turned those first few steps indoors into a quiet little performance: take a breath, set down the mail, and feel at home.

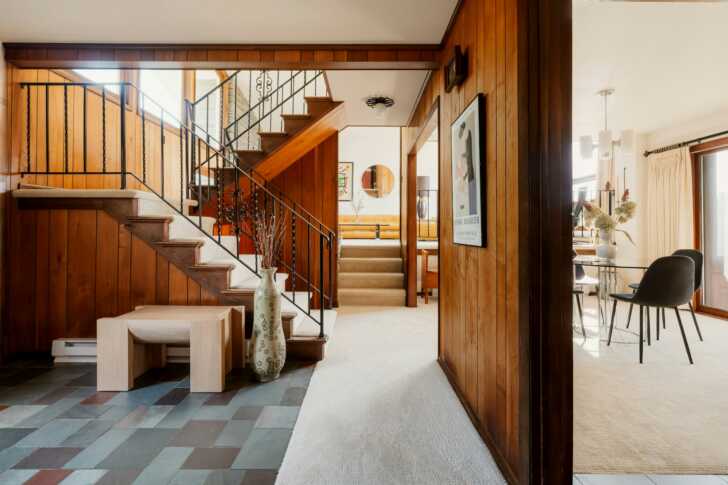
The door clicks open on a rainy Saturday in 1966. Drops gather on a brass knob; an umbrella stand waits by the threshold. Shoes pause on cool slate, then cross to a slim bench with tapered legs. Someone’s polished the starburst mirror, and there’s a small bowl for keys on the console. In houses where manners and decorating lived side by side, the entry wasn’t an afterthought. It was opening night, every night. Every time the front door was opened, it felt like you were walking onto center stage.
The Little Room That Spoke Volumes
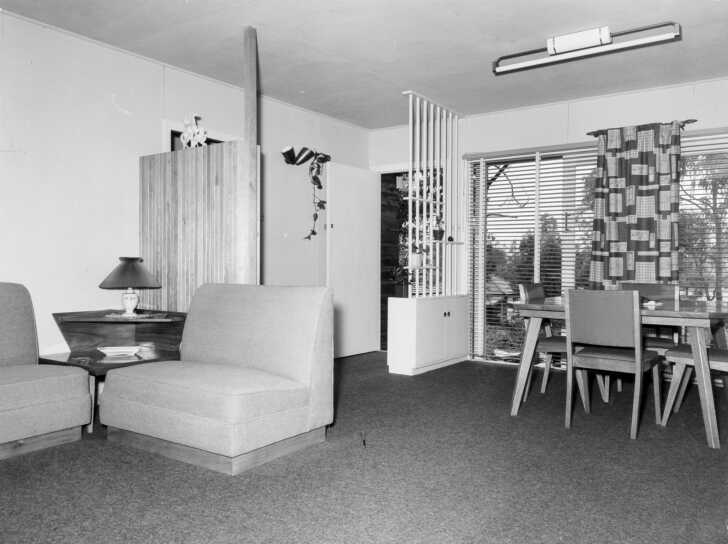
At the time, American homes were still carrying forward a Victorian habit: treat the entry as a semi‑public space where coats came off and first impressions took hold. Postwar builders, busy laying out ranches by the mile, sometimes skipped a formal foyer altogether; other plans carved out the slimmest of vestibules to keep the living room from meeting the front walk too abruptly. Even in smaller houses where the space felt more limited, home magazines coached readers to think of this spot as the home’s first sentence, the introduction hinting at what was coming next. Because foyers were small, they were clever. Screens and room dividers could conjure a “hall” out of a living room corner, while a smart wall of hooks or a narrow cabinet kept the flurry of daily life out of sight.
Patterns Underfoot, Color On Cue
Nothing set the tone faster than the floor. Vinyl tile, so easy to clean and full of personality, helped invite everything from checkerboards to bold X’s and nested squares. Cork, warm and quiet underfoot, was a favorite in modern homes, while some entries chose wide‑plank looks to signal tradition. In regions with Spanish influence, slate or flagstone lent a grounded, earthy welcome.
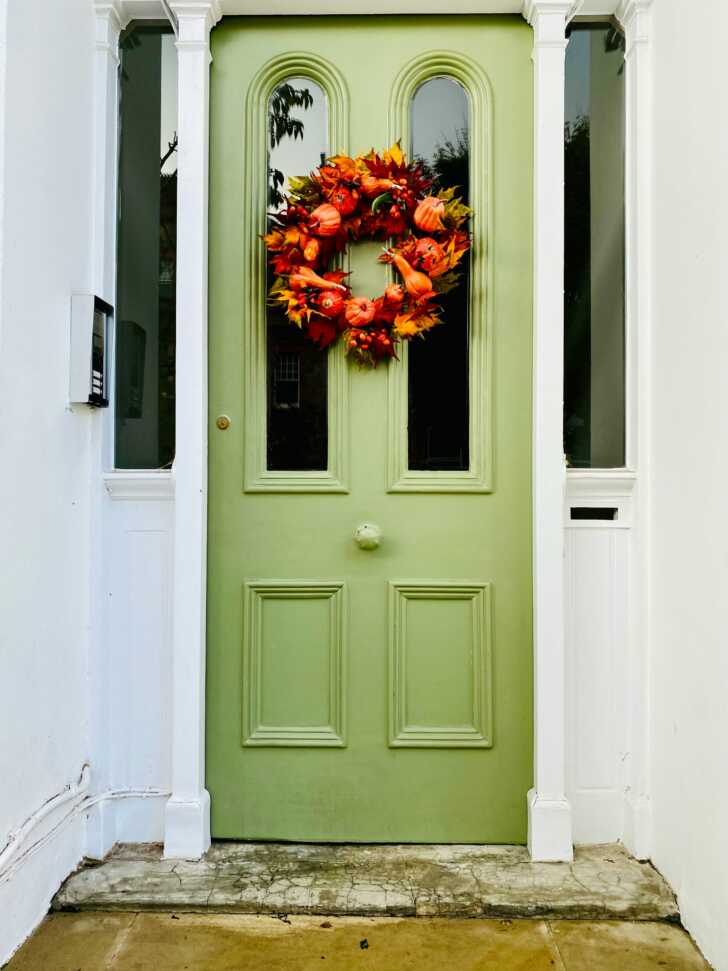
Whether bright or mellow, color pulled guests forward. Some halls leaned pale and airy; others went bravely saturated from floor to wall, with texture doing much of the talking. Front doors joined the conversation too. There are few things that feel more mid‑century than a pastel mint front door tipping its hat to Palm Springs. Light fixtures made their own introductions: Sputnik chandeliers offered a wink of futurism, while geometric runners softened the landing and drew the eye in. The furniture profile stayed light — benches and consoles on legs keep a small space from feeling hemmed in.

Warm Welcomes: 25 Little Ideas to Borrow
Mid‑century foyers were part etiquette, part ingenuity. Here are 25 small moves, some classic and some playful, that bring that spirit back the moment the door swings open.
- Lay a two‑tone checkerboard vinyl tile floor.
- Try a bold “X” tile pattern in a tiny hall.
- Choose cork tiles for warmth and quiet underfoot.
- Ground the space with slate or flagstone at the threshold.
- Center your tile layout so patterns feel purposeful.
- Paint the entry in one confident color and vary textures.
- Go bright on the exterior with a bold front door.
- Hang a starburst mirror to catch light and smiles.
- Swap in a compact Sputnik or globe chandelier.
- Roll out a geometric runner to lead guests inward.
- Use a slim console with a key bowl and mail tray.
- Add a tapered‑leg bench with a shoe tray tucked beneath.
- Stand a handsome umbrella holder by the door—form meets function.
- Mount a petite coat rack or row of brass hooks.
- Slip a charging shelf or tiny “phone nook” near the outlet for modern convenience.
- Create a foyer with a decorative screen or open slat divider.
- Line a narrow hall with a gallery of small artworks.
- Use directional picture lights to spotlight favorite pieces.
- Paper a niche in cheerful dots or a bold geometric.
- Outline paneled doors in a contrasting trim color.
- Echo a house palette (say, blue) on banister and stair runner.
- Install a mirrored pair over a chest to visually widen the space.
- Give the entry a job: a bar tray, a library shelf, or file drawers.
- Set a plant ledge or tall branches to draw the eye upward.
- Stash a folding table for a pop‑up dining nook when space is tight.
Old School Cool
As open plans took hold by the late ’60s and ’70s, the idea of a dedicated “in‑between” room slipped from many new floor plans. Yet here we are, circling back to rituals that slow the spin of the day: a spot for the bag, a soft place to sit, a surface for the little things that don’t belong on the kitchen counter. The mid‑century foyer reminds us that hospitality can be designed in inches, not just square feet. A thoughtful floor, a friendly light, a mirror that flatters at the last glance. These details still do what they’ve always done, nudging a house toward comfortable home, right from the very first step.
More to Explore
SKM: below-content placeholderWhizzco for DOT